The Growler: A New Pre-Approved Housing Design for Seattle
Seattle has selected Fivedot’s Growler as one of 15 new designs for ADUniverse 2.0, the City’s expanded collection of pre-approved plans for accessory dwelling units and middle housing. We’re excited to bring a stacked duplex to a program that began with backyard cottages and is now making room for more kinds of homes.
The Growler was selected for the program in September 2026. We are now working through the next step with the City: preparing the plan set for its pre-approval review. The City expects the new plans to be available to property owners early next year.
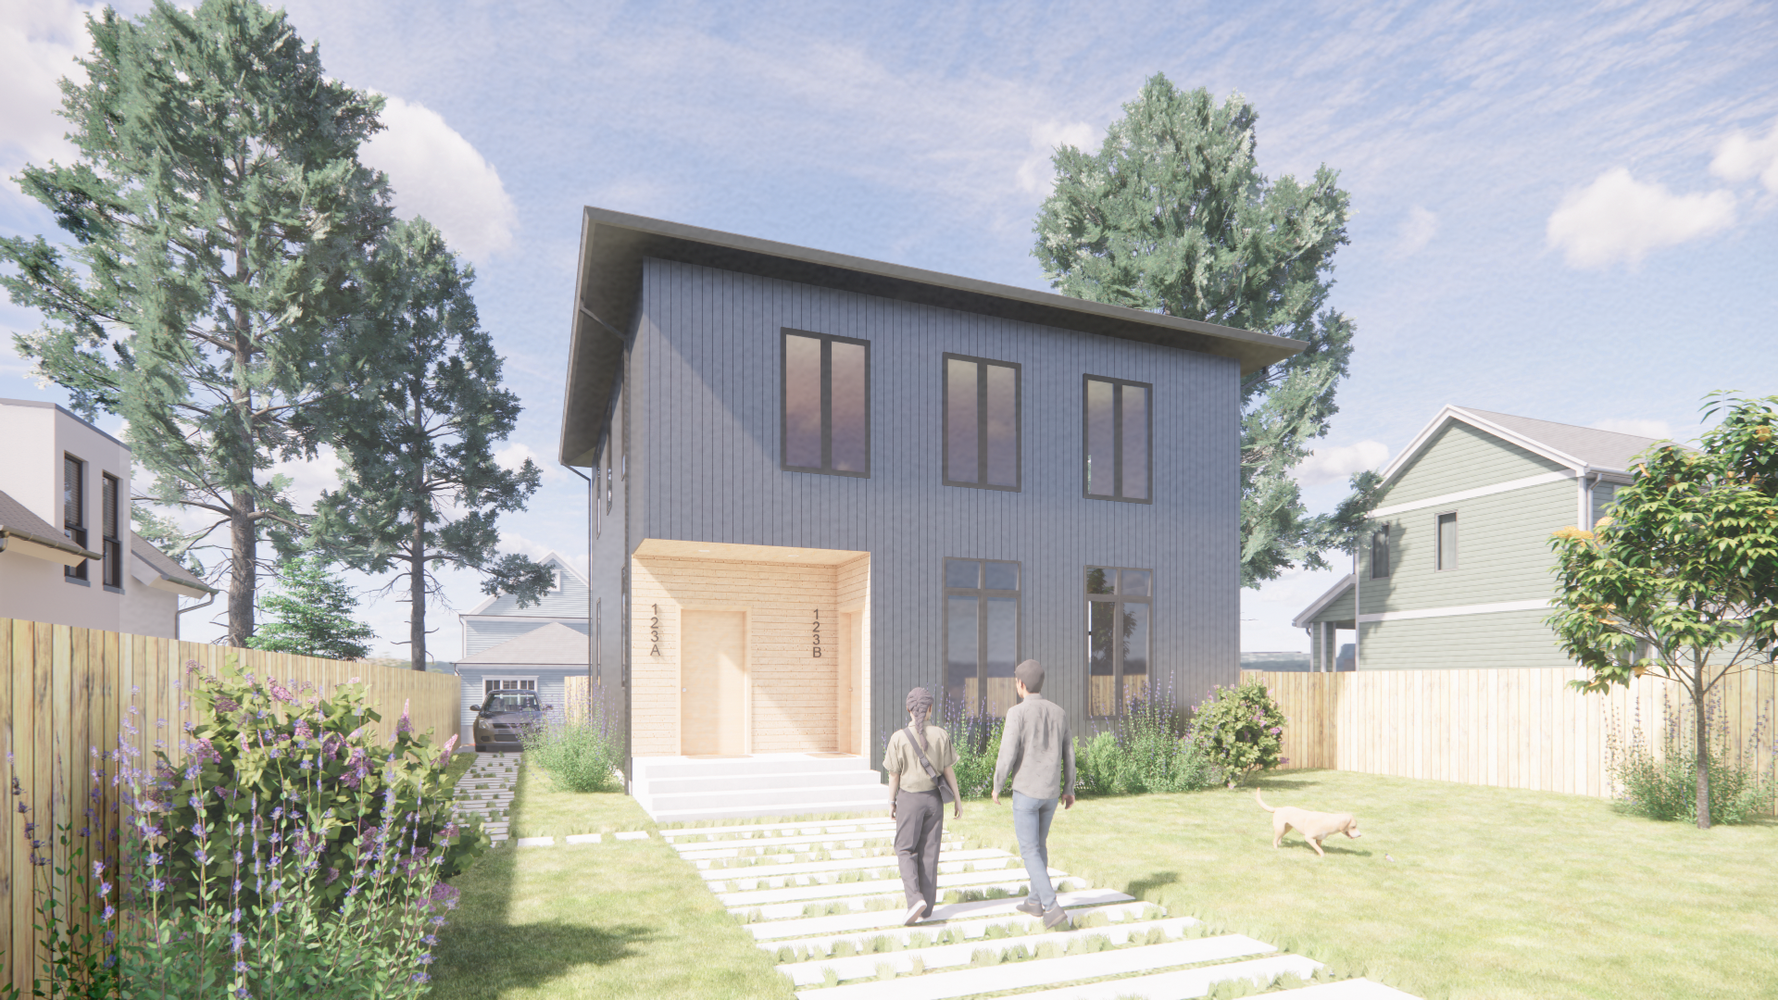
Two homes, one compact footprint
The growler is 30’ wide and 35’ long. This size allows the growler to be placed on most seattle lots, even those that are only 40’ wide. It can be placed on a lot with an existing home, or two can be placed if the existing structure is being replaced. The size allows for the utilization of the side-yard as an outdoor room, a space for parking or it allows the growler itself to be placed to preserve existing trees.
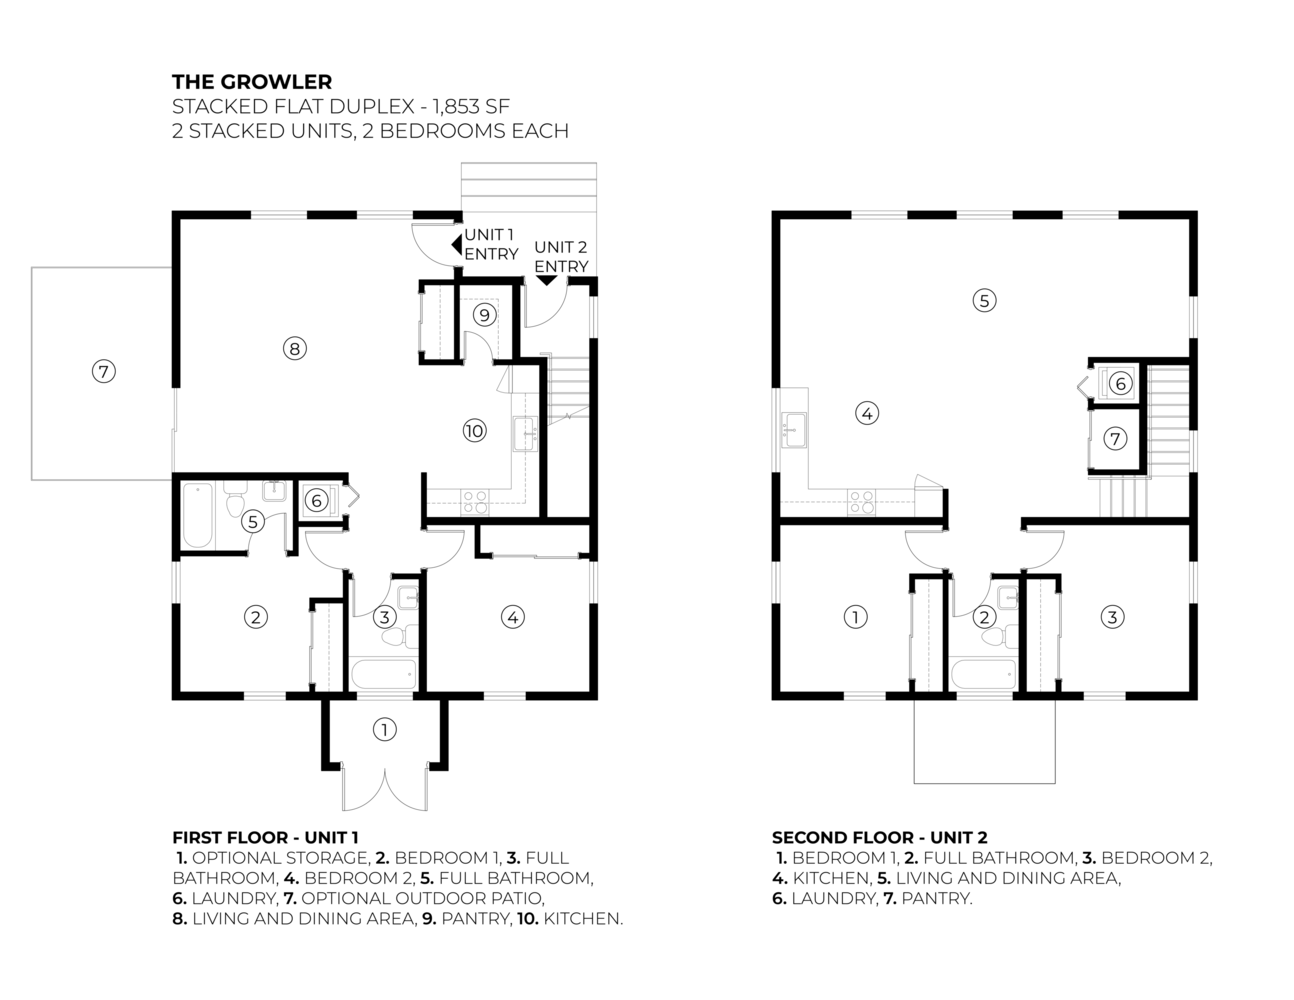
The growler is designed as two stacked flats of slightly less than 1,000 sqft each. This allows them to be permitted as ADU’s to avoid some of the street and utility costs that come with new single family residences.
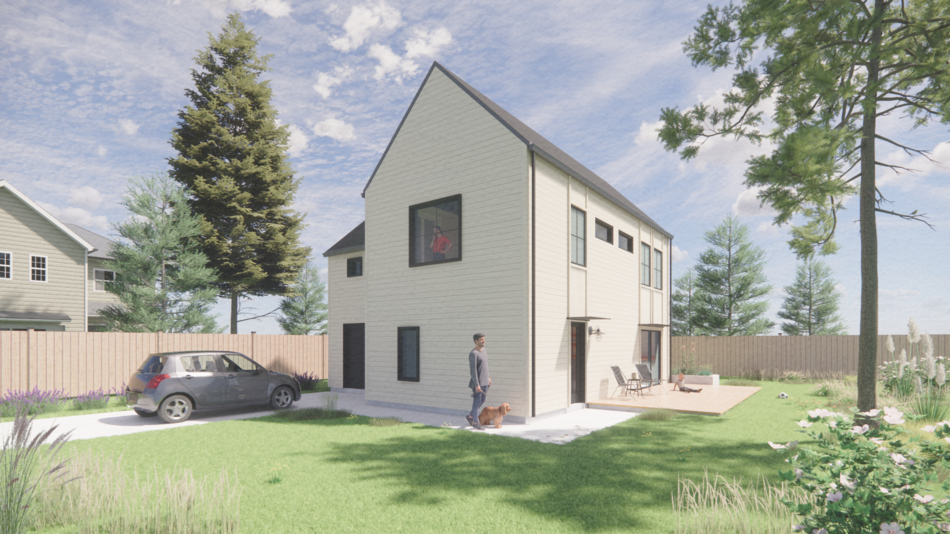
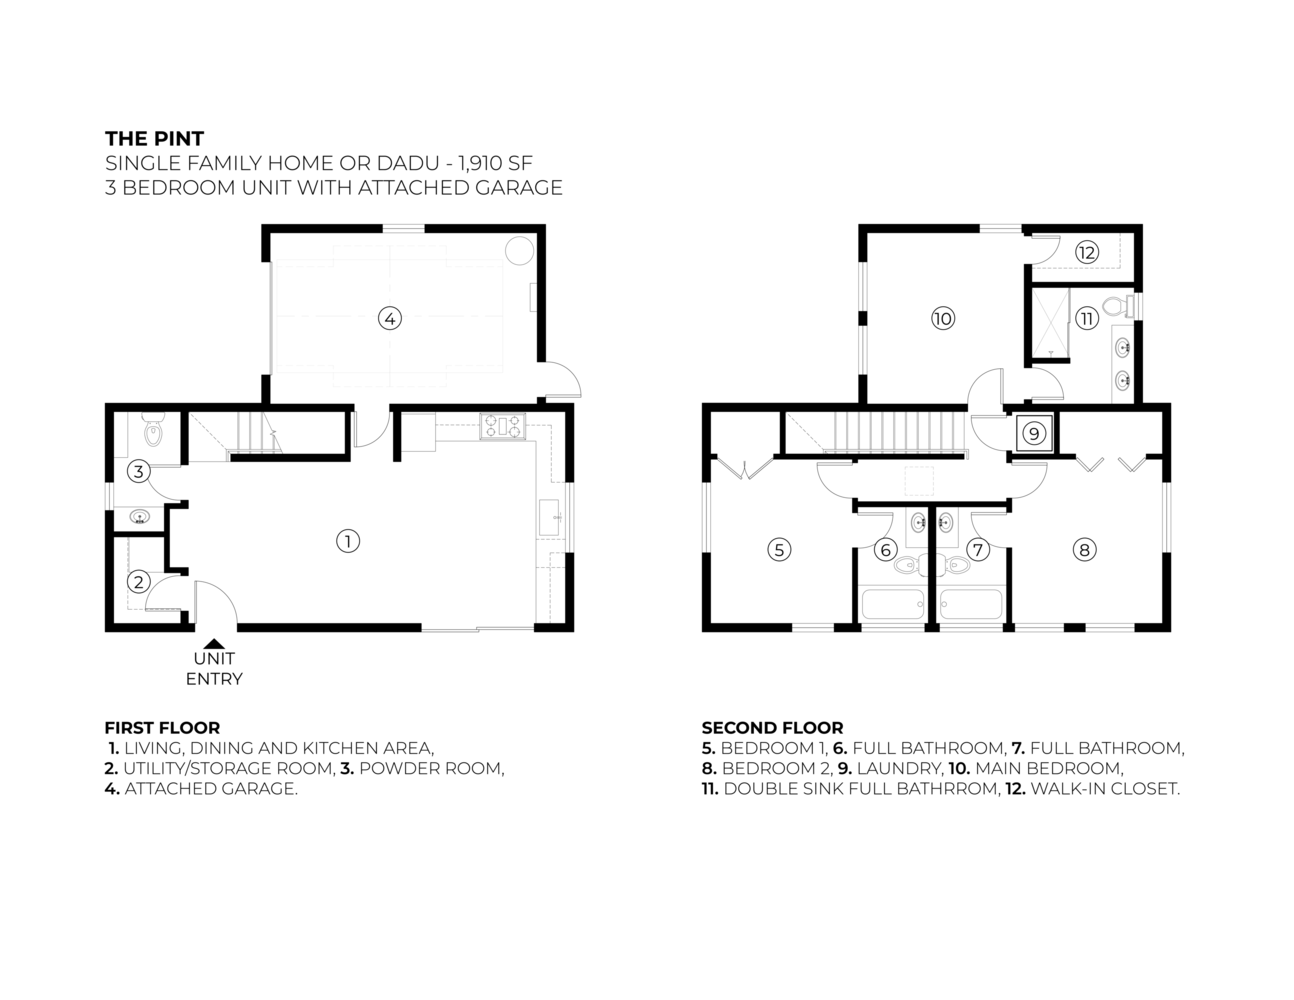
Another option for a growing household: The Pint
The Growler joins a broader set of housing designs we’ve been developing for Seattle. The Pint is our three-bedroom home of approximately 1,200 square feet, with an attached garage. It can serve as a detached accessory dwelling unit or a primary home, depending on the property and project. Its cross-gabled form and multiple orientations make it an option for households that need more bedrooms while keeping the footprint compact.
The Pint is a Seattle standard plan, but it is not one of the newly selected ADUniverse 2.0 designs. We first introduced the idea while revisiting our original pre-approved backyard cottage, the Schooner, in response to Seattle’s changing housing rules.
A different duplex idea: The Tulip
We are also exploring the Tulip, a side-by-side duplex with two ground-related, two-bedroom homes. Its compact rectangular form is designed to offer each household a direct connection to the outside. Where the Growler stacks its homes, the Tulip places them next to each other. That gives property owners another layout to consider when lot shape, access, or the desired relationship to outdoor space calls for a different approach.
The Tulip is a design concept and has not been pre-approved. We’re sharing it because a useful range of housing choices needs different building types, not just different façades.
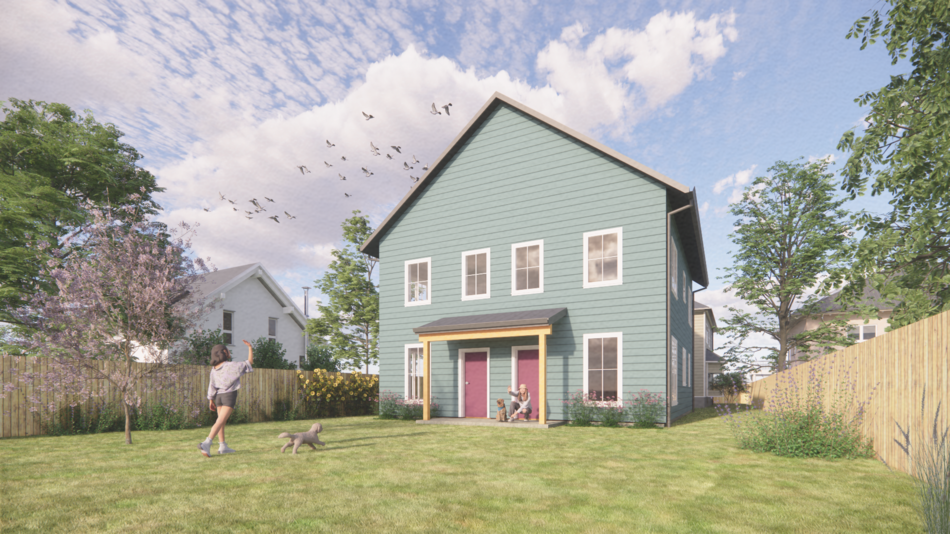
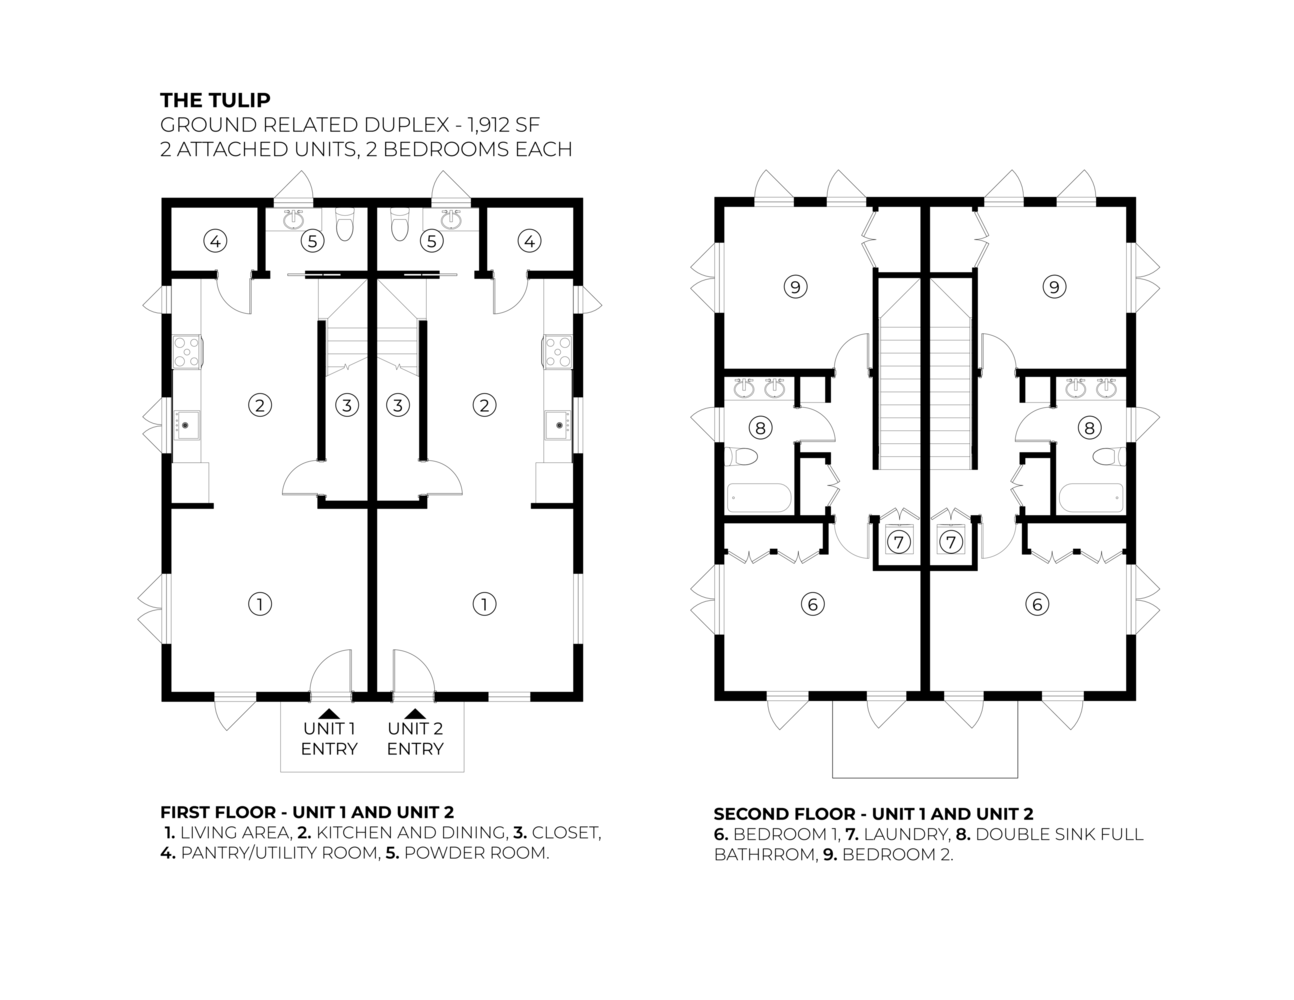
The Schooner showed us how much demand there is for well-designed, small homes that can be repeated across Seattle. The Growler, Pint, and Tulip take that work in three different directions: two stacked homes, one larger three-bedroom home, and two side-by-side homes. Each starts with the same question: how can we add useful housing to an existing neighborhood in a way that makes sense for the people and the site?
If you’re considering adding homes to your property, get in touch. We can help assess which design, if any, fits your lot and your goals.